Coastal Homes Lifestyle Group
Mobile: (407) 702-9788

BEDS5
BATHS3 full
SQUARE FEET3,268
MLS#A4700175
STATUSActive
PROPERTY TYPEResidential - Single Family
SUBDIVISIONSTONEYBROOK AT VENICE
Property Description
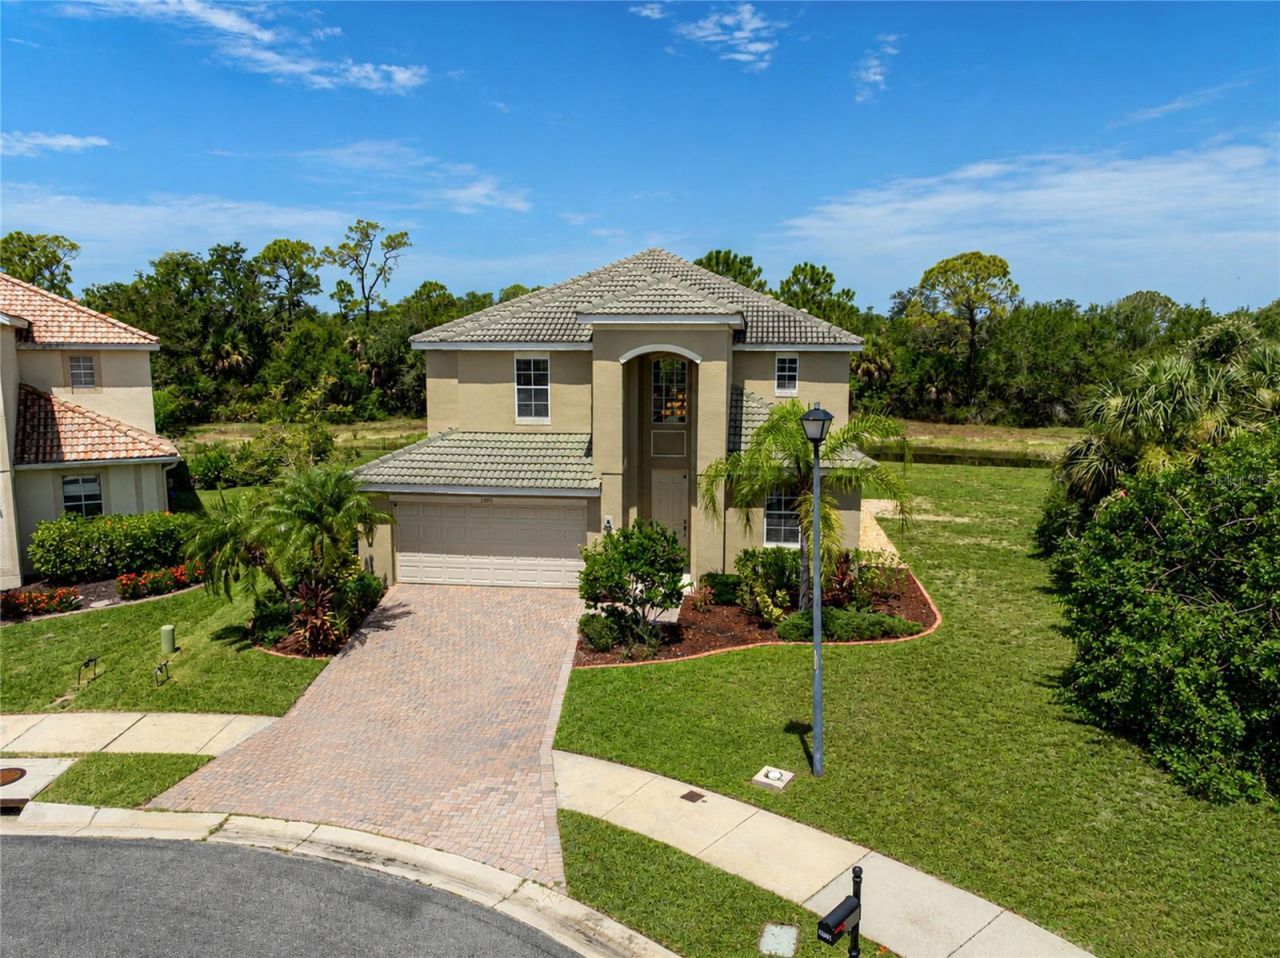
Discover your perfect family retreat nestled on a desirable, oversized cul-de-sac lot. Located next to and across from a preserve, savor the privacy and the sweeping, unobstructed views of the pool, lake, and preserve. Located in the sought-after gated Stoneybrook at Venice community, this inviting Monte Carlo manor home provides an everyday escape for relaxing, entertaining, and enjoying Florida's beautiful wildlife, boasting over 3,200 sq. ft. of living space featuring five generous bedrooms, a loft, versatile bonus room, three full baths, and a 3-car garage. The heart of the home is the gourmet kitchen with stainless steel appliances, granite countertops, and soft-close cabinets and drawers, while the screened lanai, heated pool, and spa deliver year-round outdoor enjoyment. The flexible bonus room easily transforms into a theatre or lively game room for the kids - creating the ultimate space for family gatherings and unforgettable memories. Additional upgrades include a paver driveway. Stoneybrook at Venice offers an active resort lifestyle with a grand clubhouse, resort-style pool and children's splash pad, fitness center, lighted tennis and pickleball courts, basketball, inline skating rink, sand volleyball, sports fields, playgrounds, pet waste receptacles, and peaceful walking trails weaving around lakes and preserves. With frequent community events, this family-friendly gated neighborhood puts you close to Venice beaches, dining, shopping, and excellent schools.
Property Features
Property Type: Residential - Single Family
Cooling: Central Air
Garage: 3 car attached
Heating: Central, Electric, Exhaust Fan
Lot Size: 0.23 Acres
Roof Type: Tile
Stories: 2.0
Taxes: $5,387
Year Built: 2010
Amenities
Ceiling Fans(s)
High Ceilings
Living Room/Dining Room Combo
Open Floorplan
Solid Surface Counters
Stone Counters
Walk-In Closet(s)
Hurricane Shutters
Private Yard
Sliding Doors
Feature Descriptions
Additional Rooms: Bonus Room, Formal Dining Room Separate, Inside Utility
Appliances: Dishwasher, Disposal, Dryer, Electric Water Heater, Exhaust Fan, Microwave, Range, Refrigerator, Washer
Community Features: Buyer Approval Required, Clubhouse, Deed Restrictions, Fitness Center, Gated Community - Guard, Golf Carts OK, Irrigation-Reclaimed Water, Park, Playground, Pool, Sidewalks, Special Community Restrictions, Tennis Court(s)
Directions: Jacaranda Blvd. South, Left on Center Rd, Left on Stoneybrook, First Left onto Breadfruit. House at the end of the cul-de-sac.
Energy Efficient: HVAC, Insulation, Thermostat
Exterior: Block, Stucco
Flood Zone Code: X500
Flooring: Carpet, Ceramic Tile
Foundation: Slab
Frontage Pond: 128
HOA Fee: 689/ Quarterly
HOA Y/N: Yes
Home Warranty Y/N: No
Listing Terms: Cash, Conventional
Lot: Cul-De-Sac, Private, Paved
Lot Dimensions: 0.23
Number of Pets: 2
Other Equipment: Irrigation Equipment, Private Yard
Ownership: Fee Simple
Parking: Driveway, Garage Door Opener, Ground Level
Parking Notes: Driveway, Garage Door Opener, Ground Level
Pets Allowed: Cats OK, Dogs OK, Number Limit, Size Limit, Yes
Pets Restrictions: No aggressive pets, see HOA Docs
Pets Size: Extra Large (101+ Lbs.)
Pool: Child Safety Fence, Gunite
Property Attached Y/N: No
Property Sub-Type: Single Family Residence
Security: Closed Circuit Camera(s), Gated Community, Security Gate, Smoke Detector(s)
Sewer: Public Sewer
Showing Instructions: Supra Lock Box, Appointment Only, ShowingTime
Spa: In Ground
Special Sale Provisions: None
Special View Info: Water
Swimming Pool: Yes
Utilities: Cable Connected, Electricity Connected, Public, Sewer Connected, Sprinkler Recycled, Water Connected
Water: Public
Water Access: Pond
Water Access Y/N: Yes
Waterfront Features: Pond
Water View: Pond
Windows: Blinds, Double Pane Windows, Rods
Zoning: RSF1
Room Sizes
Kitchen: 20x13
Living Room: 12x12
Dining Room: 12x12
Great Room: 14x17
Primary Bedroom: 12x18
Bedroom 2: 12x12
Bedroom 3: 10x12
Bedroom 4: 12x12
Bedroom 5: 12x11
Local Schools
High School: Venice Senior High
Middle School: Venice Area Middle
Elementary School: Taylor Ranch Elementary
Listed By / Shown By
Listed By
Agency Name: GENEROUS PROPERTY
Agency Contact: 941-275-9399
Shown By
Agent Name: Coastal Homes Lifestyle Group
Agent Phone: Mobile: (407) 702-9788
Agency Title: Adams Cameron & Co. REALTORS

Estimate Your Payment
Estimated Payment
$ 3,789.30 per month $3,166.84 Principal & Interest $448.92 Property Tax $173.54 Homeowner's InsuranceChange Payment Information



Member Participants (and their affiliated licensees, if applicable) shall indicate on their websites that IDX information is provided exclusively for consumers’ personal non-commercial use, that it may not be used for any purpose other than to identify prospective properties consumers may be interested in purchasing, that the data is deemed reliable but is not guaranteed by MLS GRID, and that the use of the MLS GRID Data may be subject to an end user license agreement prescribed by the Member Participant’s applicable MLS if any and as amended from time to time. MLS GRID may, at its discretion, require use of other disclaimers as necessary to protect Member Participant, and/or their MLS from liability.
Based on information submitted to the MLS GRID. All data is obtained from various sources and may not have been verified by broker or MLS GRID. Supplied Open House Information is subject to change without notice. All information should be independently reviewed and verified for accuracy. Properties may or may not be listed by the office/agent presenting the information.
Privacy Policy / DMCA Notice / ADA Accessibility


This site is hosted, designed and copyright
© 1994 - 2026 by
Delta Media Group, Inc. -- Patent Pending --
11691 Breadfruit Lane | MLS# A4700175
This single family home located at 11691 Breadfruit Lane, Venice, FL 34292 is currently listed for sale with an asking price of $595,000. This property was built in 2010 and has 5 bedrooms and 3 full baths with 3268 sq. ft. Breadfruit Lane is located in the STONEYBROOK AT VENICE subdivision. Search STONEYBROOK AT VENICE real estate on coastal-homes.adamscameron.com today.